
5724 Lawn Drive, Western Springs, IL 60558
5724 Lawn Drive
$1,115,000
Listed by Anne Monckton with @properties Christie's International Real Estate 312-533-0882
4 beds
3 full baths
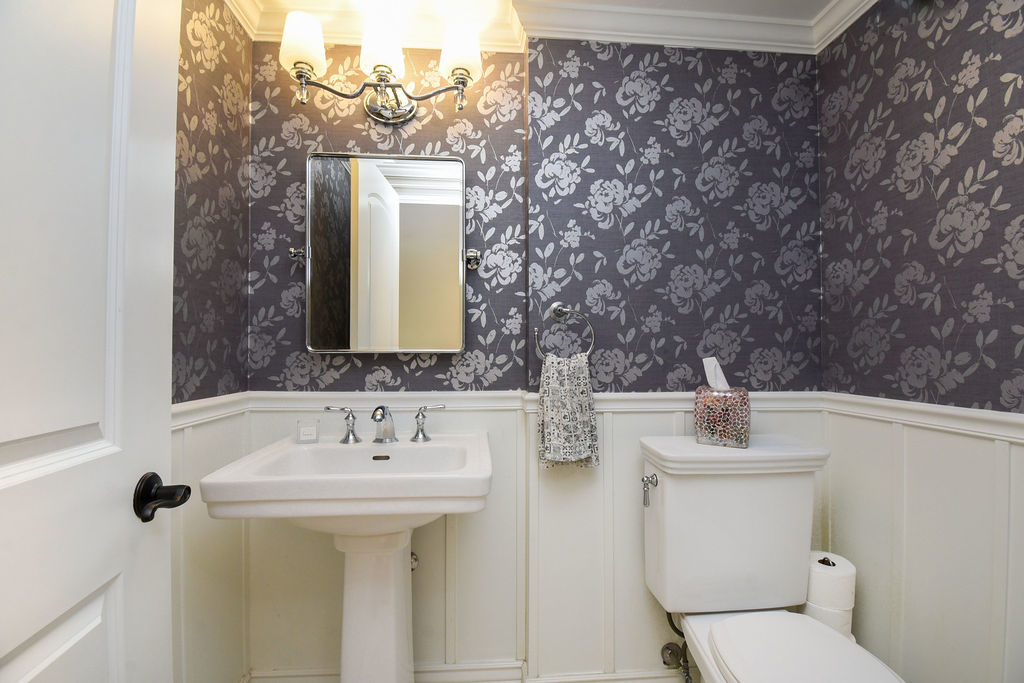
1 half bath
5,697 Sq.Ft.
1970 BUILT
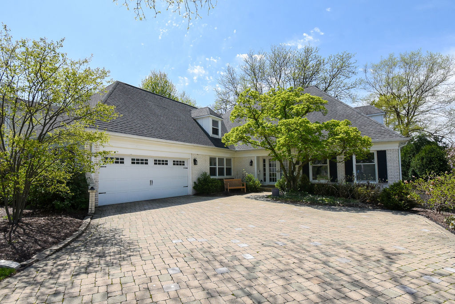
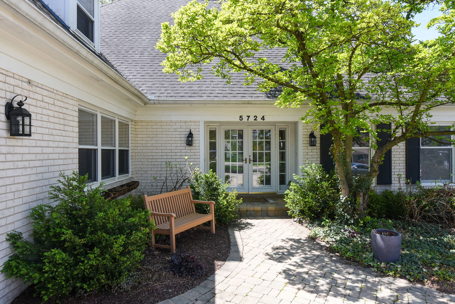
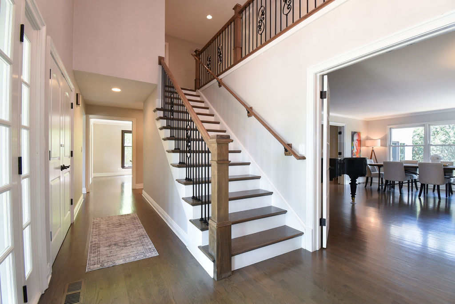
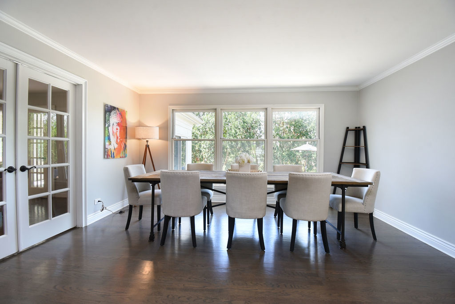
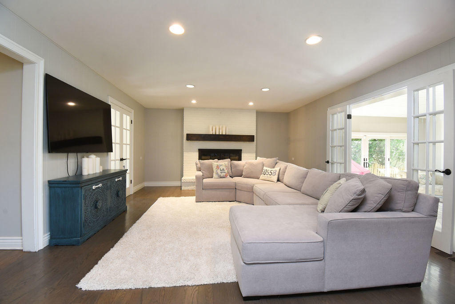
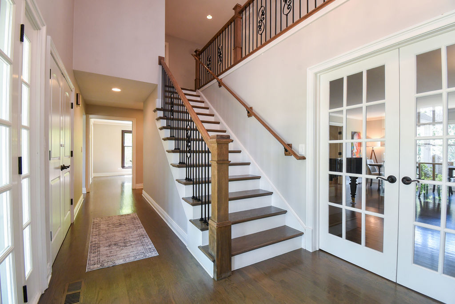
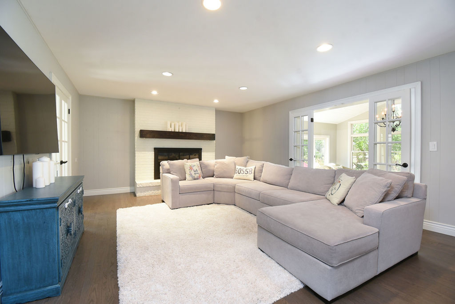
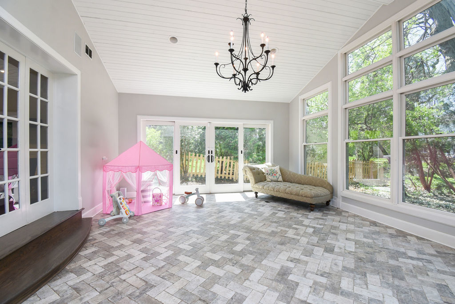
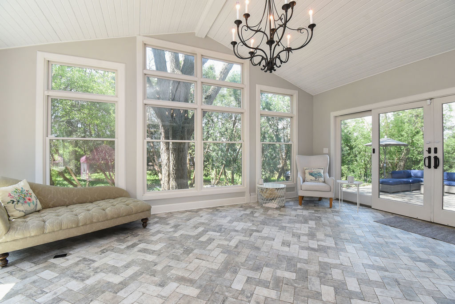
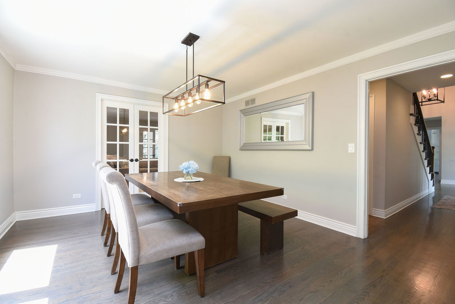
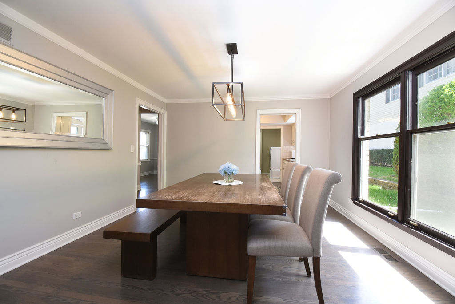
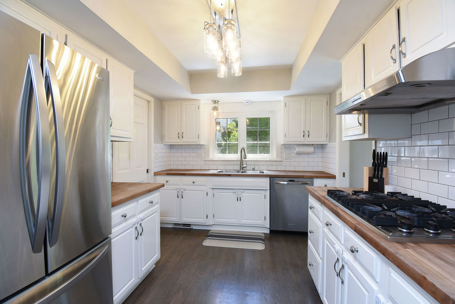
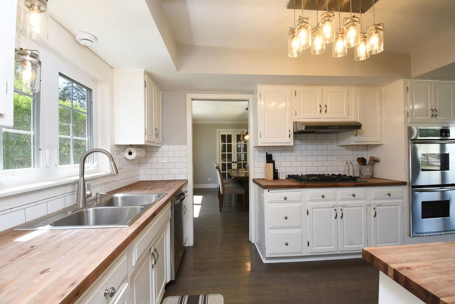
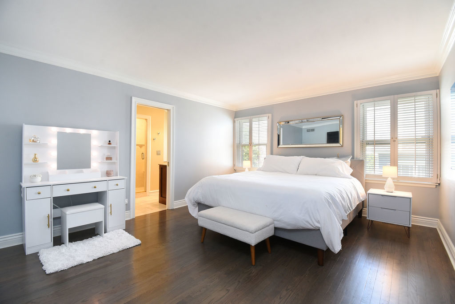
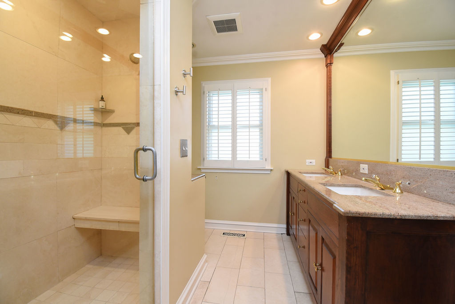
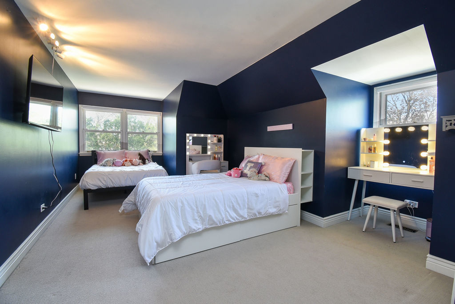
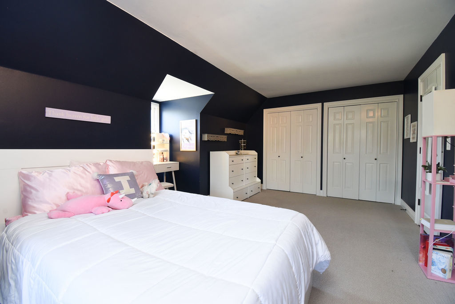
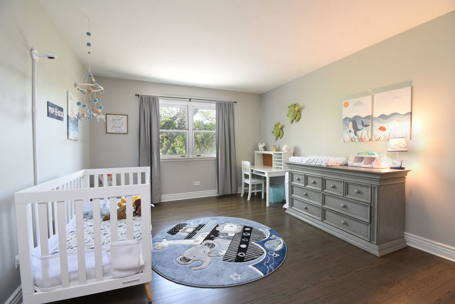
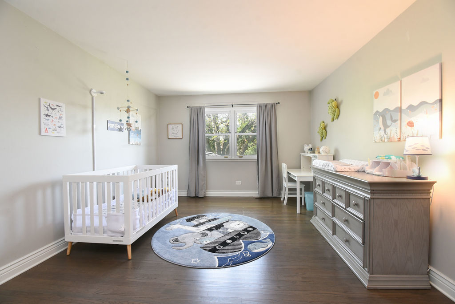
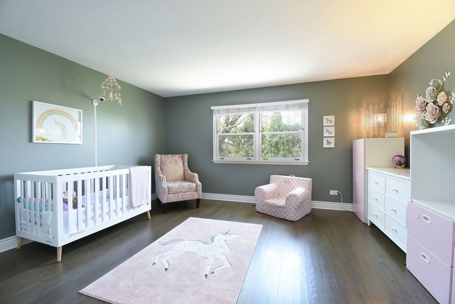
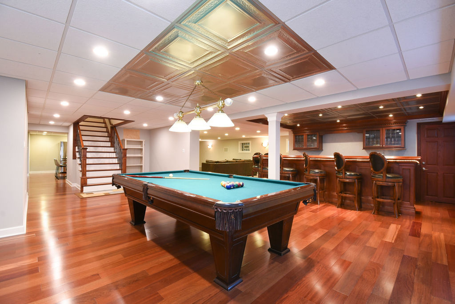
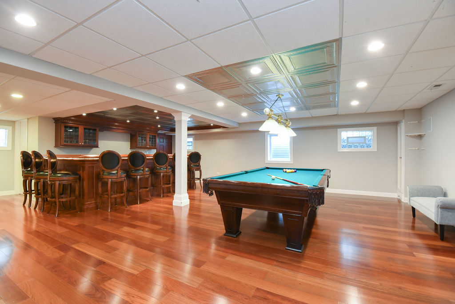
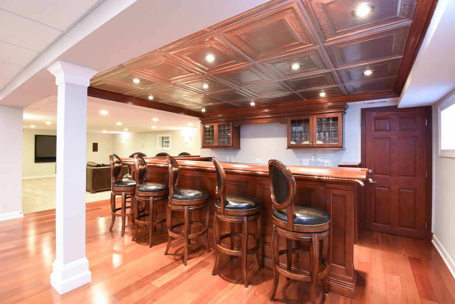
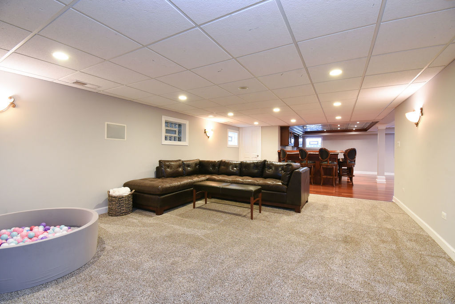
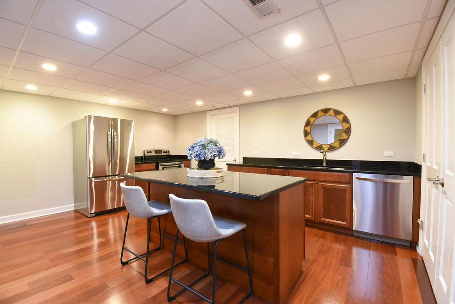
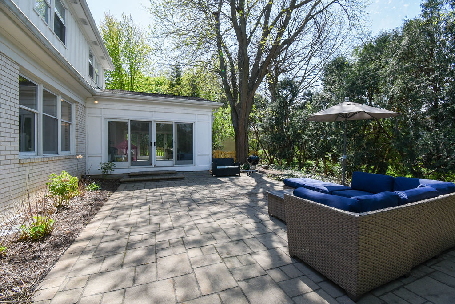
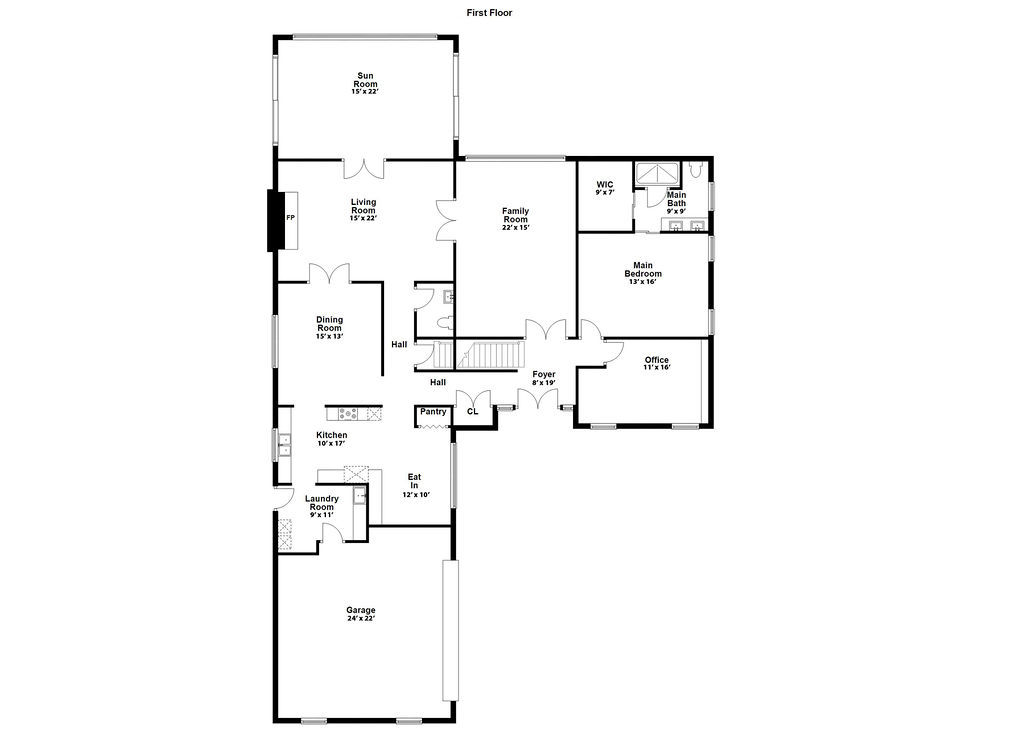
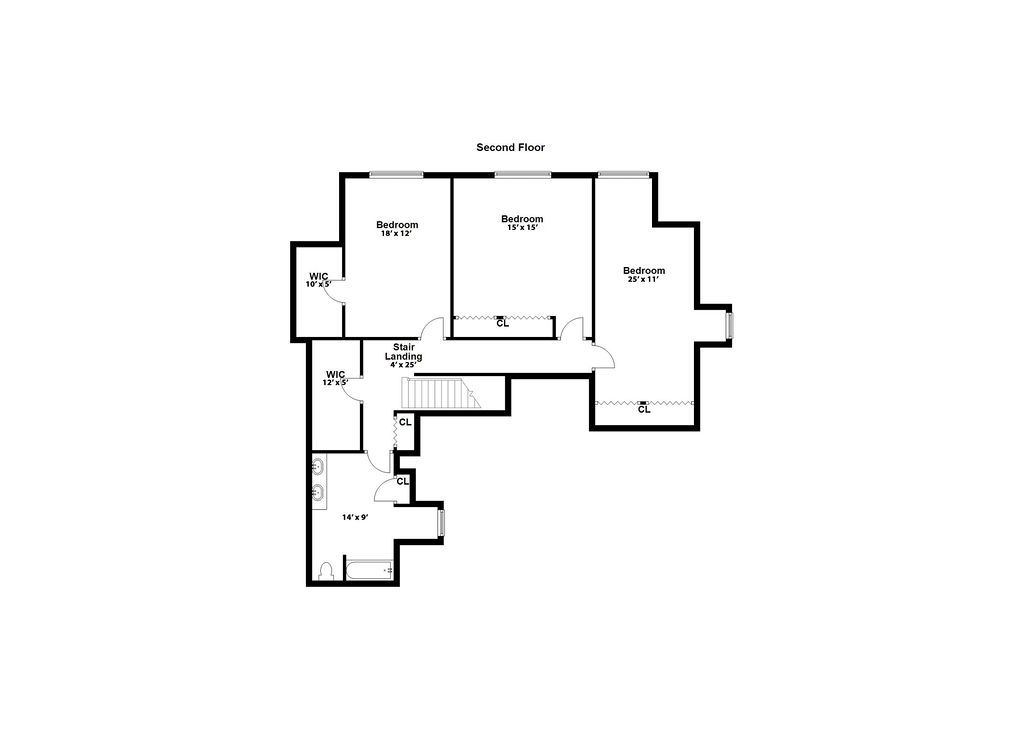
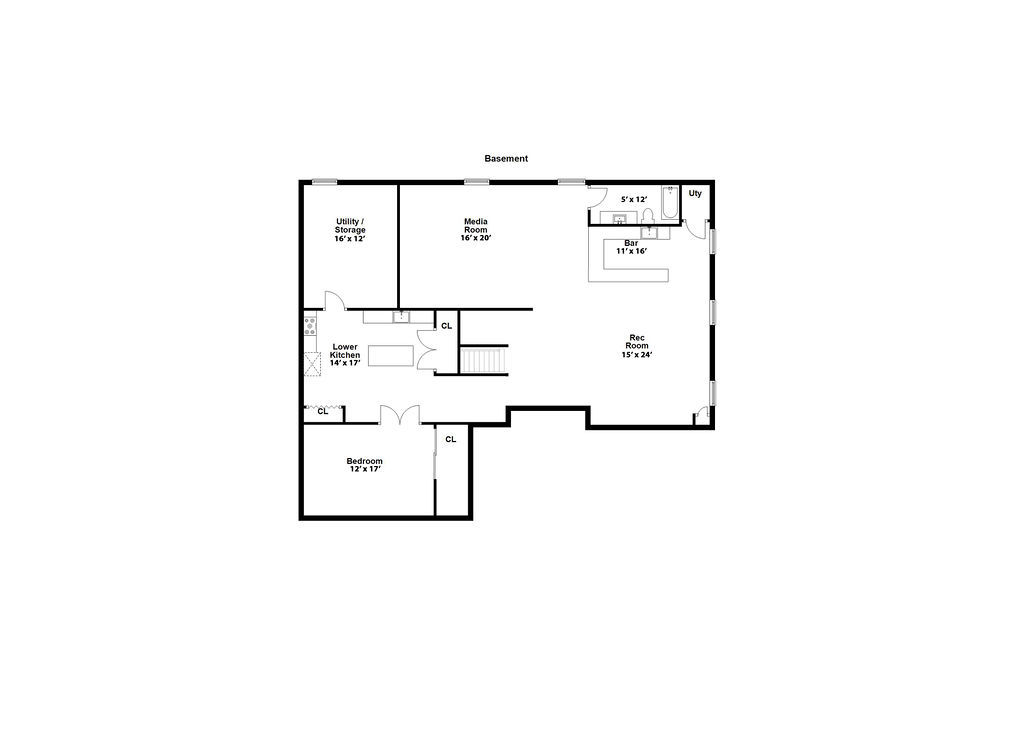
This beautifully updated home offers a perfect blend of comfort, style, and functionality, located in the sought-after Ridgewood neighborhood in Western Springs. Boasting a spacious, open layout, this home features a main-floor primary suite for easy living and a home office ideal for remote work. Enjoy the elegance of a grand piano in the expansive living room, with large windows that allow natural light to flood the space. The reimagined sunroom is a serene retreat, providing panoramic views of the updated patio and landscaped backyard-a peaceful oasis for year-round enjoyment. Whether you're sipping coffee in the bright eat-in kitchen with stainless steel appliances or enjoying a meal in the charming dining room, every corner of this home is designed for comfort. The first-floor laundry/ mudroom off the garage adds unmatched convenience to daily life. The oversized family room, complete with a cozy fireplace and custom mantel, sets the tone for intimate nights at home. Upstairs, you'll find three additional very large bedrooms and a full bath, providing ample space for family or guests. The fun doesn't stop there! The ultimate lower level is a dream for entertainment, featuring a fully-equipped pub and billiards room, a second kitchen, media room, full bath, and a bonus room perfect for a guest suite, exercise room, or additional office space. The home also includes a two-car attached garage and a large driveway for additional parking when hosting gatherings. Amazing curb appeal with plenty of green space in the front yard on this 75 foot wide lot. With many recent updates, including new hardwood floors, carpet, updated light fixtures, doors, moldings, and landscaping, along with an epoxy garage floor. This home is move-in ready and waiting for its next owner.

Area & Lot

Status
Active Under Contract
Living Space
5,697 Sq.Ft.
MLS® ID
12627434
Type
Residential
Year Built
1970
Neighborhood
Western Springs
Elementary School
Highlands Elementary School
Middle School
Highlands Middle School
High School
Lyons Twp High School
School District
204

Interior

Bedrooms
4
Total Bathrooms
4
Full Bathrooms
3
Half Bathroom
1
Laundry Room
Main Level, In Unit
Flooring
Hardwood, Carpet
Fireplace
Wood Burning
Appliances
Double Oven, Microwave, Dishwasher, Refrigerator, Bar Fridge, Washer, Dryer, Disposal, Range Hood
Other Interior Features
Wet Bar, 1st Floor Bedroom, 1st Floor Full Bath, Walk-In Closet(s), Separate Dining Room, Pantry

Exterior

Garage Space
2.0
Water Source
Lake Michigan
Parking
Brick Driveway, Garage Door Opener, Yes, Garage Owned, Attached, Garage
Heat Type
Natural Gas, Forced Air
Air Conditioning
Central Air
Sewer
Public Sewer
Substructure
Concrete Perimeter

Financial

Sales Price
$1,115,000
Real Estate Tax
$17,026/yr

Property Images

""
WATCH VIDEO

Western Springs

Offers beautiful homes, a short commute, and plenty of parks and recreation.

Explore

Work With Us

We understand the importance of our clients’ demanding schedules, which is why we guarantee an efficient process from beginning to end.

Follow Us On Instagram